
Design Approach

Designing for the human experience. We create urban elements that inspire connection, comfort, and flow in the city.

bike cafe (6)

Bike-Cafe

Home Bike-Café & City Gateway Mölnlycke, Sweden The Challenge Commissioned by the Härryda Municipality, we were tasked with reimagining the center of Mölnlycke. The challenge was significant: to propose a fresh concept that complemented, yet stood out from, previous extensive studies conducted by White Arkitekter. Älvängen is a station centered town in western Sweden facing […]

Bike-Cafe Läs mer »

beyond the frame (9)

Beyond Walls

Home Beyond the Frame Västra Götaland County, Sweden This contemporary glass pavilion is designed as a sophisticated liminal space, bridging the gap between interior comfort and the raw beauty of the landscape. Built upon a minimalist steel framework, the structure utilizes clean, geometric lines to redefine the traditional gazebo. It functions not merely as an

Beyond Walls Läs mer »

abkooh (1)

The New Texture of Abkooh

Home Urban Regeneration: Restoring Structure & Urban Continuity Reactivating Urban Fabric Through Connectivity and Public Realm The Challenge Spanning 30 hectares, the Abkooh district stood in stark contrast to the developed surroundings of the Mashhad metropolis. The area suffered from physical deterioration, a lack of social infrastructure, and poor permeability. The absence of quality public

The New Texture of Abkooh Läs mer »

identity (1)

Living with Identity

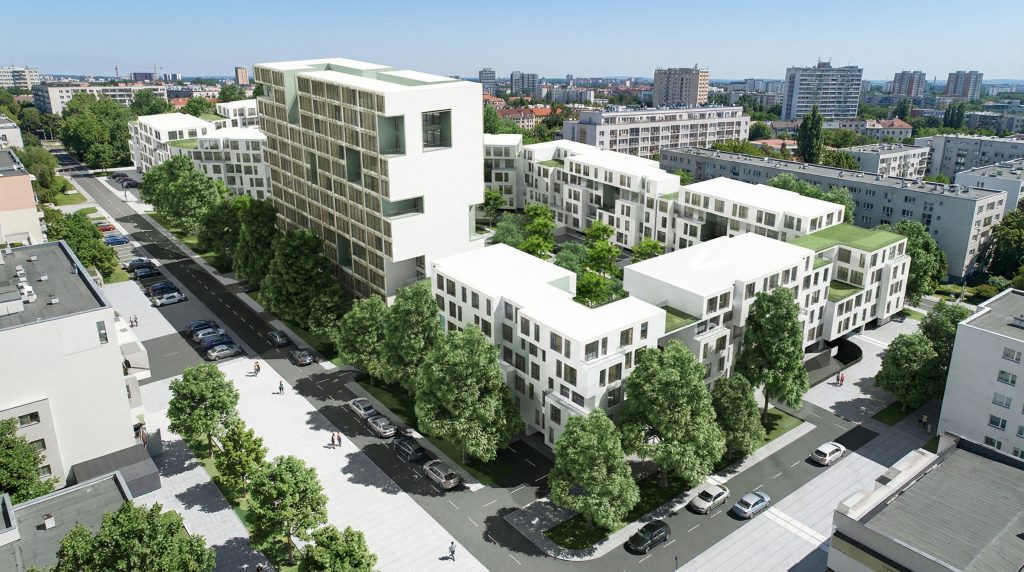
Home Harmonizing Life and Form This residential complex is designed to celebrate diversity in form, function, and the lives of those who call it home. By utilizing varying heights and dynamic volumes, the design creates visual interest while maintaining a comforting human scale. Green roofs, shaded walkways, and layered facades breathe life into the architecture,

Living with Identity Läs mer »

intersection

Smart Intersection Design

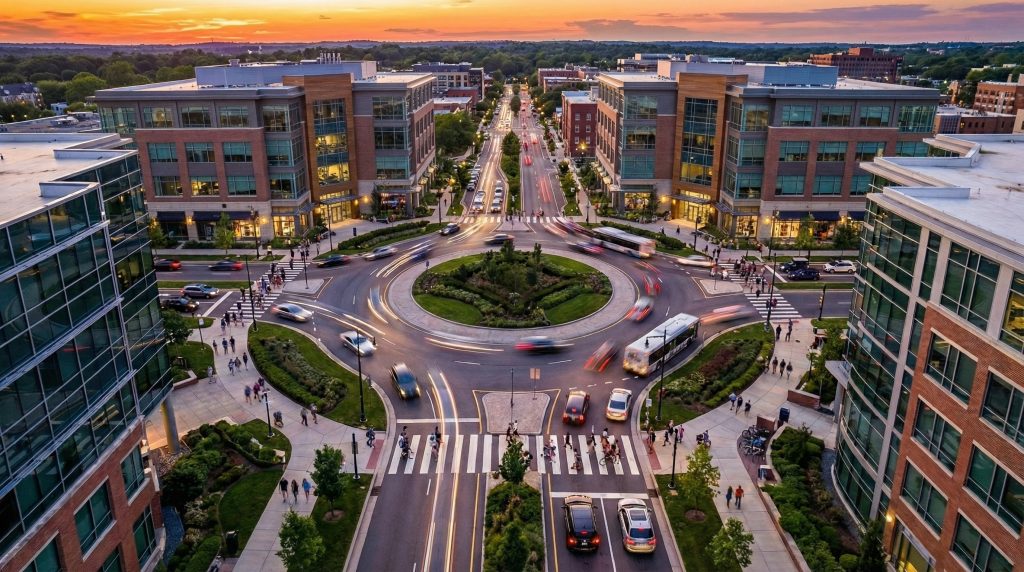
Home Redefining the Urban Cross-Section: People First Dushanbe, Tajikistan. How do you mix vehicles with pedestrians safely? By designing with empathy and precision. We prioritized the comfort of cyclists and pedestrians with wide, continuous routes. Simultaneously, we engineered the vehicle lanes with calculated turning radii to ensure safety for everyone. A cross-section designed for coexistence.

Smart Intersection Design Läs mer »

mixed used tower (2)

The City Room

Home Urban Massing & Spatial Strategy City-Scale Thinking. Architectural Precision. At the heart of this development stands a landmark structure that we designed as part of a comprehensive urban planning strategy. Our role extended far beyond a single building, we were responsible for defining the urban massing logic, spatial hierarchy, and the relationship between built

The City Room Läs mer »

green heaven (2)

Green Haven

Home Luxury Resort Town An Eco-Centric Masterplan for Exclusive Living This 82 hectare masterplan envisions an exclusive luxury resort community designed around environmental responsibility, green mobility, and long term sustainability. The project integrates residential, recreational, commercial, and sports facilities into a cohesive urban ecosystem tailored for high end living. At its core, the development establishes

Green Haven Läs mer »

fika

Fika Flame

Home Nourishing Moments for All Västra Götaland County, Sweden Design Philosophy: Maximizing Intimacy & Function Concept: To transform a compact space into a versatile culinary haven that balances “Nourishing Moments” with optimal space utilization. Key Design Pillars: Inclusive Comfort Despite the compact footprint, we maximized the potential of every square meter. We meticulously crafted an

Fika Flame Läs mer »

clinic design (5)

Healing in Harmony

Home Clinic Design Karlstad, Sweden We prioritized patient comfort and ease of movement, creating a seamless layout. From spacious, cozy waiting areas to easily accessible exam rooms, the design ensures patients feel at ease and taken care of from the moment they step through our doors in Karlstad. Modern Functionality The clinic is equipped for

Healing in Harmony Läs mer »

shape of peace (1)

The Shape of Peace

Home War & Peace Exhibition Gothenburg City Center library Designing the War & Peace exhibition was more than a project for us;it was a dialogue between form, meaning, and human responsibility.   Design Intent The spatial concept was developed around a circular arrangement surrounding a central square. The square, as a symbol of stability, structure,

The Shape of Peace Läs mer »

Request quotes